112 Valley Lake Trail
- Travelers Rest, SC
- $1,100,000
Year Built
Total Bedrooms
Total Bathrooms
Living Space
Lot Size
Garage Spaces
3 Beds 3 Baths 3,100 Sq.Ft. 0.87 Acres
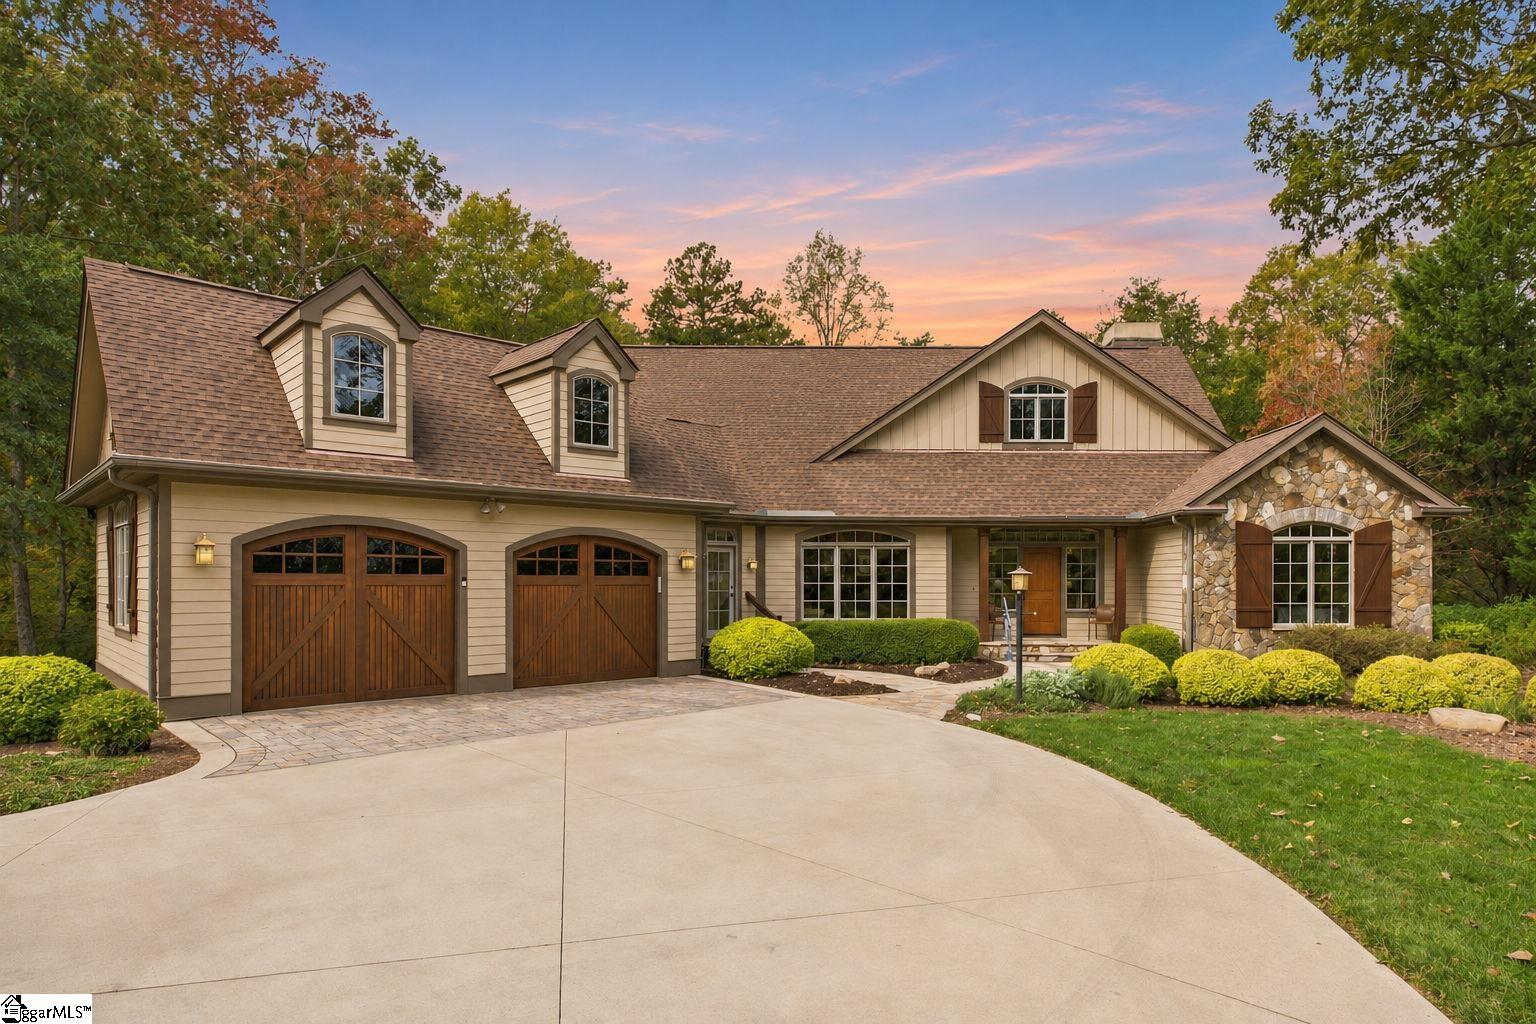
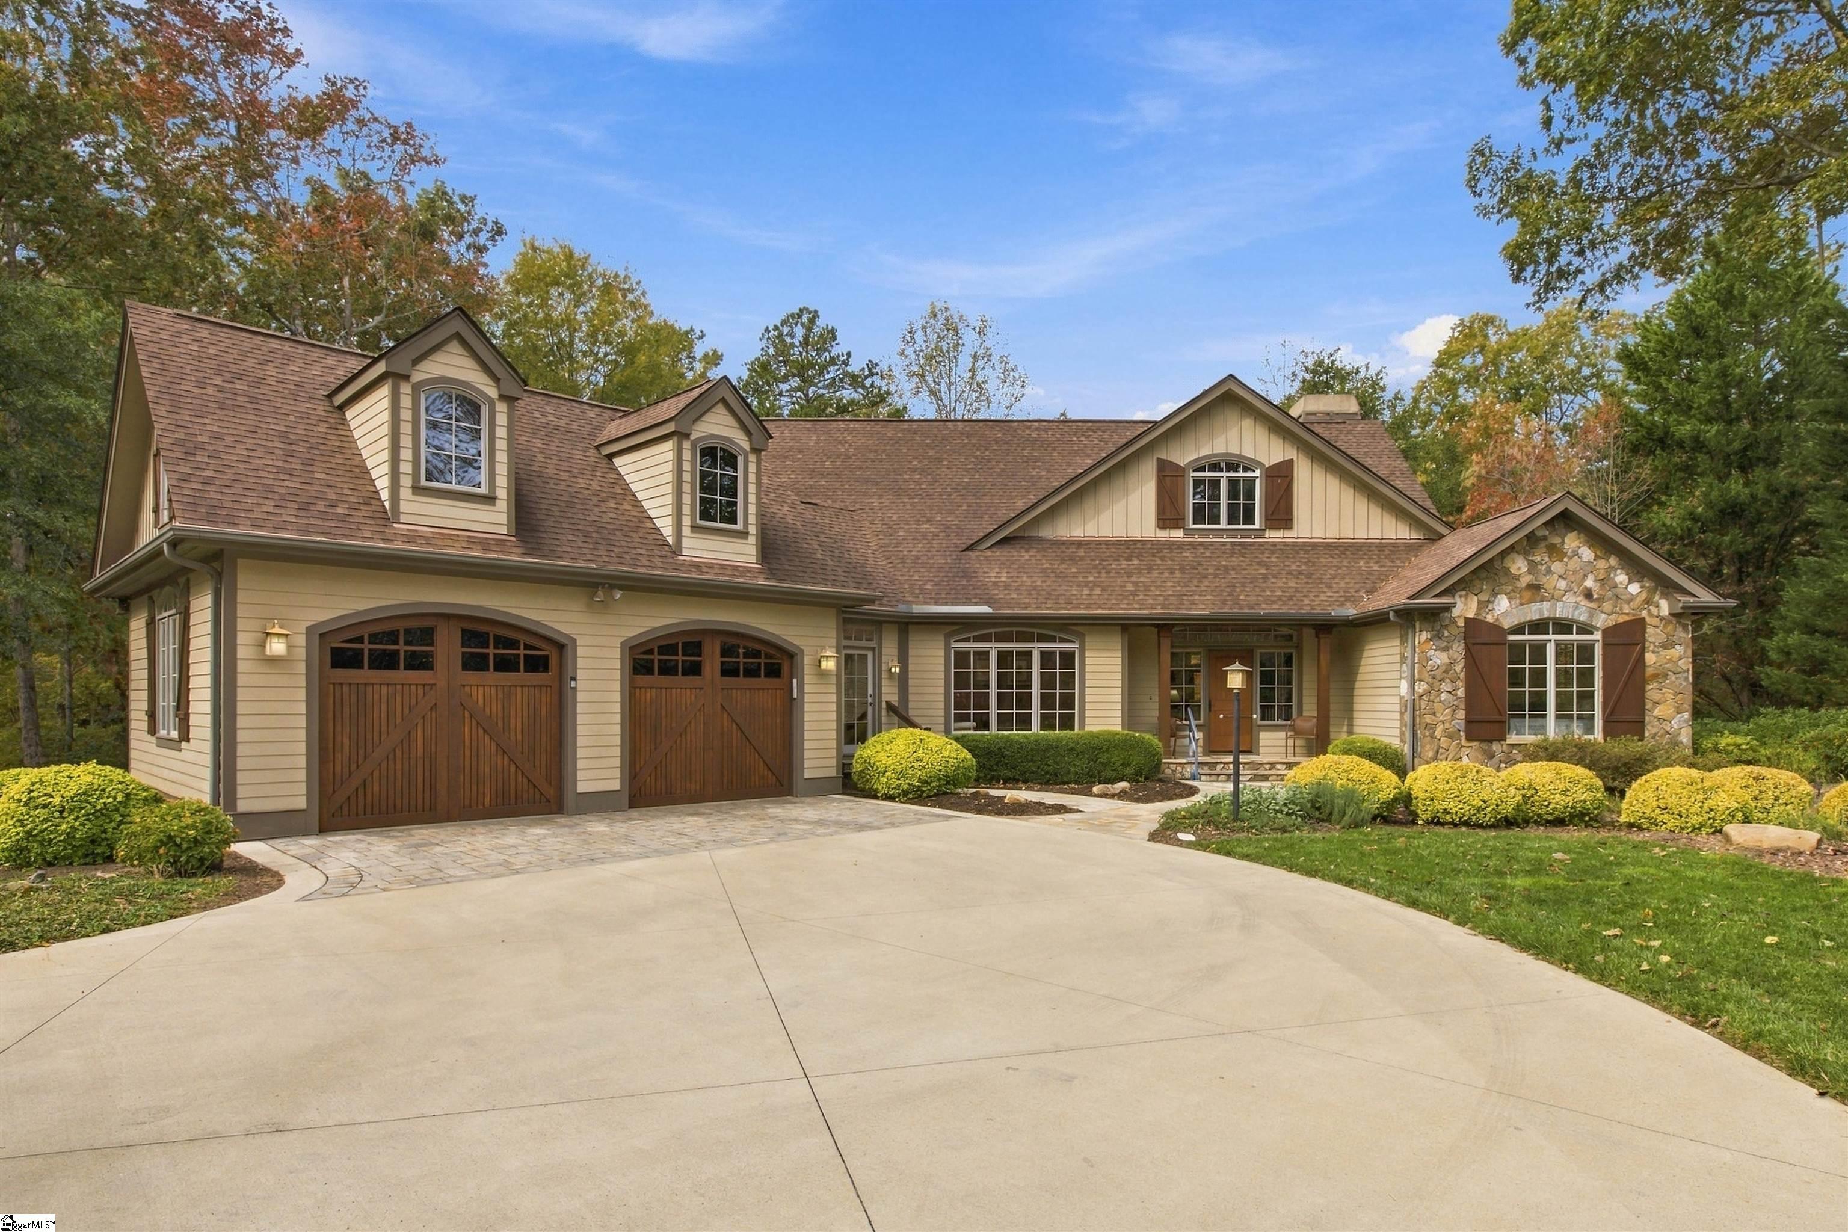
Escape, relax and soak in the beauty of the peaceful and private mountain setting of 112 Valley Lake Trail.
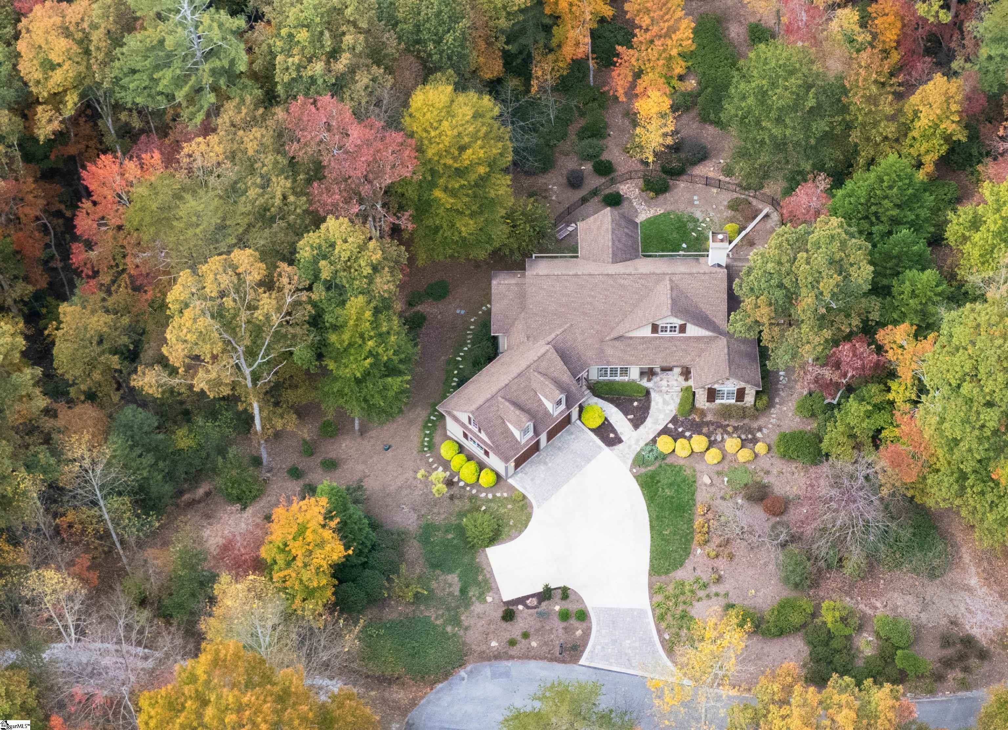
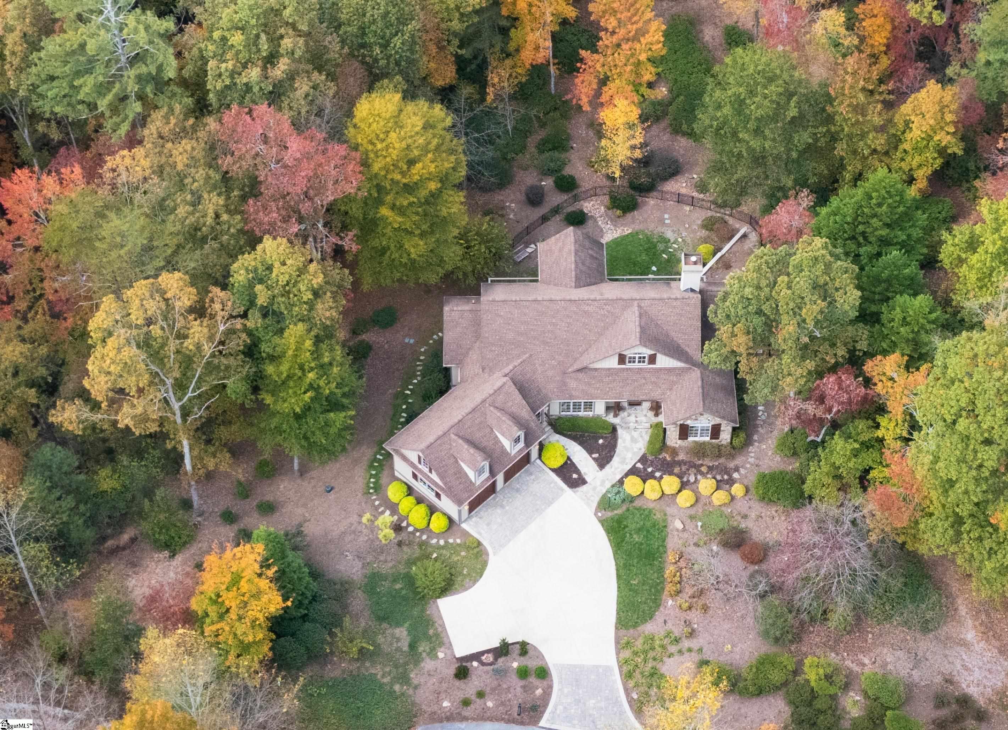
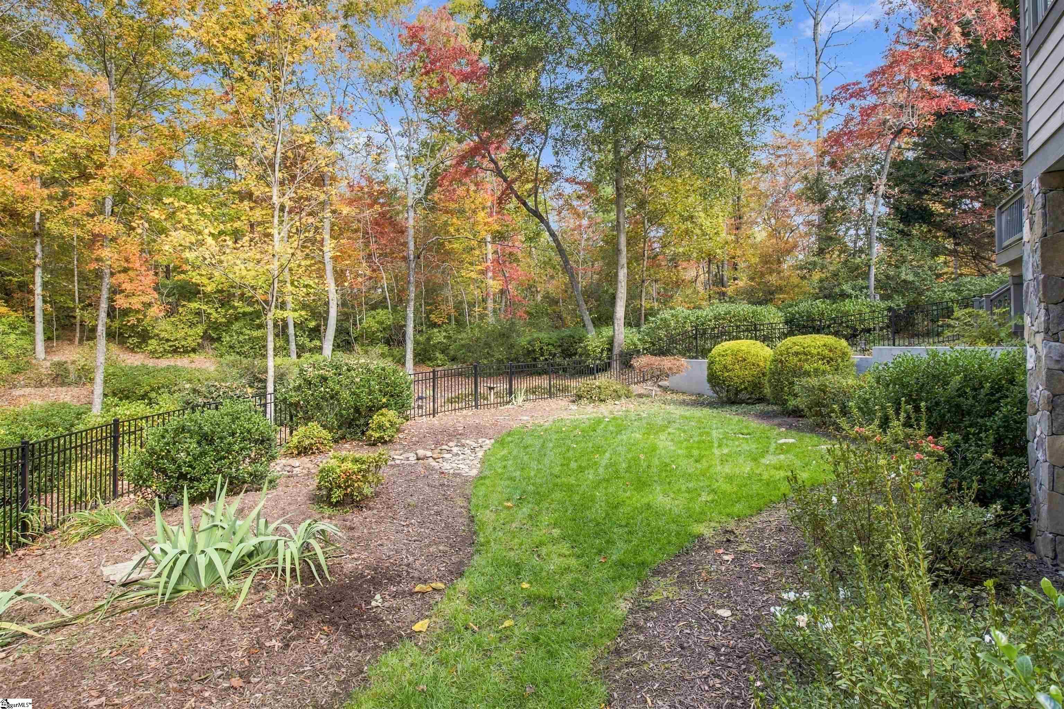
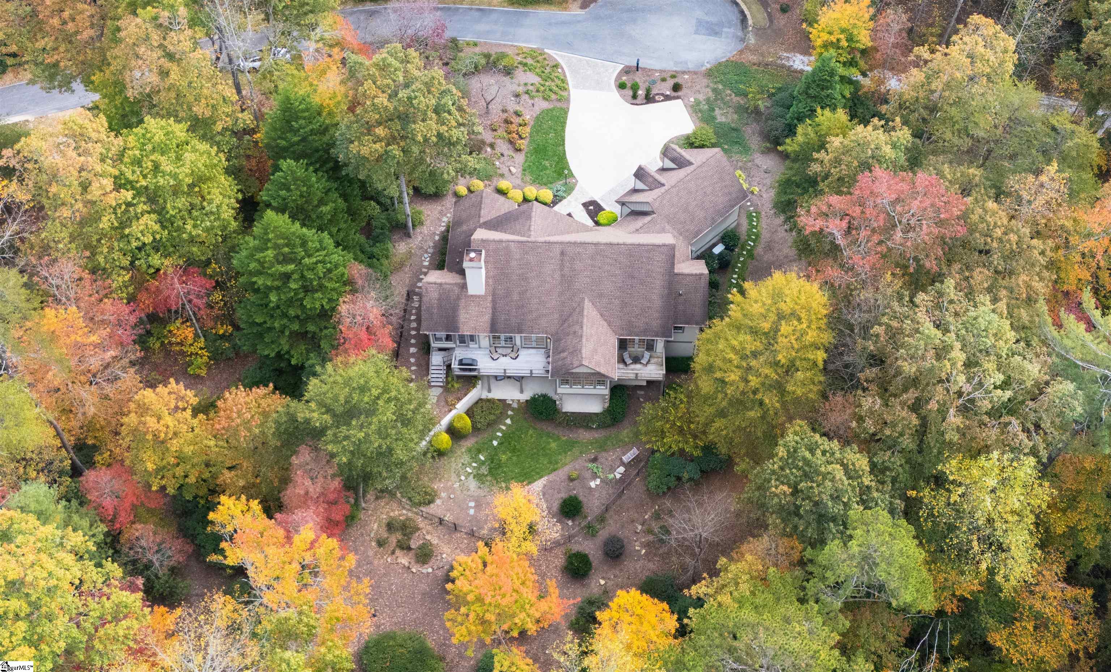
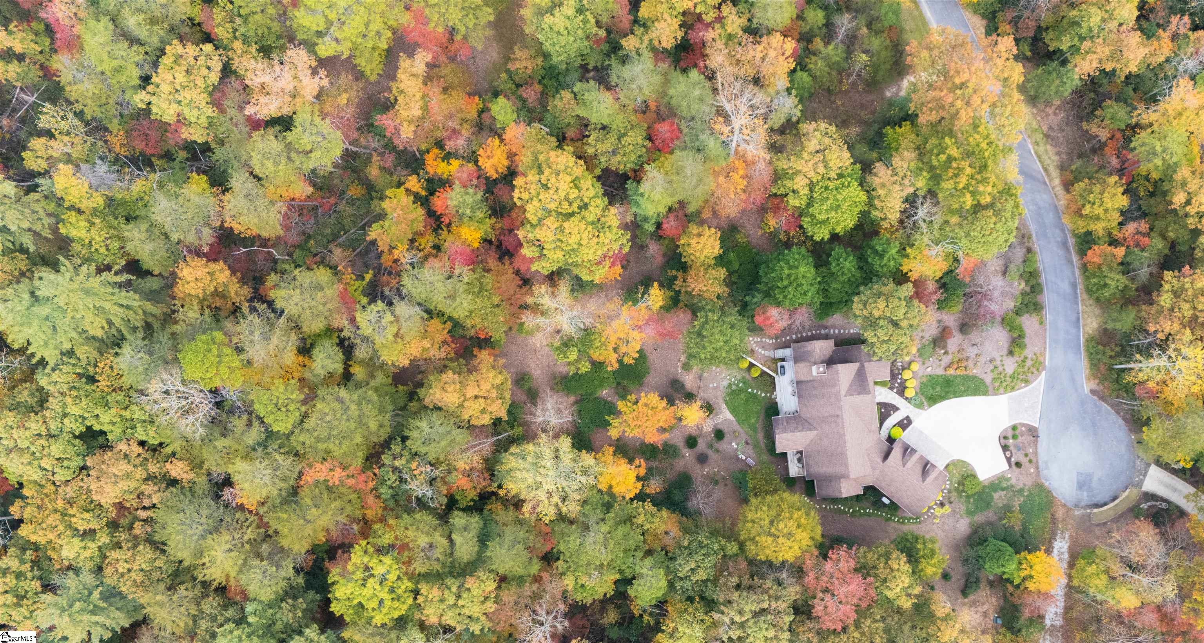
Located in the golf and fitness community of Cliffs Valley, (one of Greenville County S.C.'s best-kept secrets), where Club Members enjoy year-round golf, swimming, tennis, pickle ball & cycling, there is so much to love about this 3 bedroom 3 bath home tucked in a quiet cul-de-sac on .87 landscaped and wooded acres!
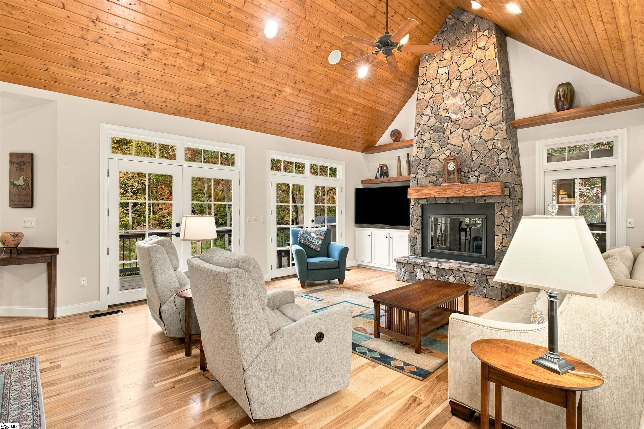
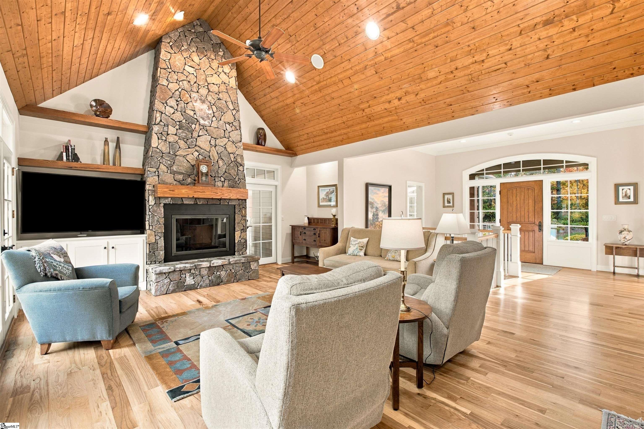
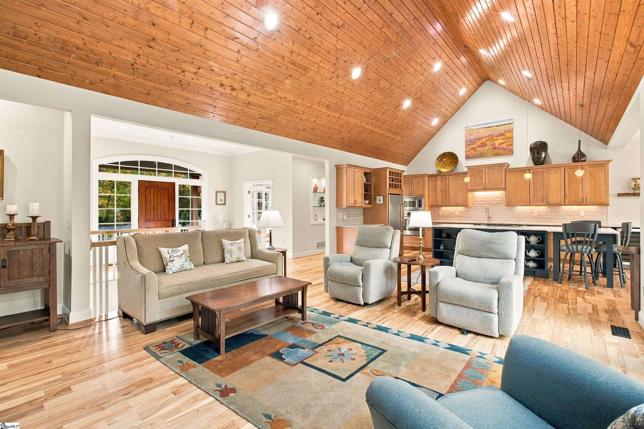
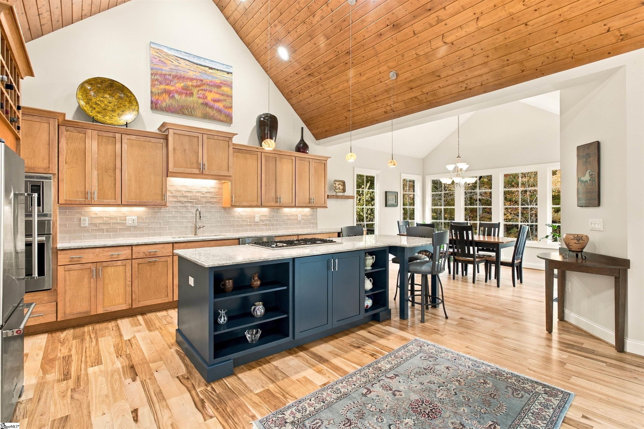
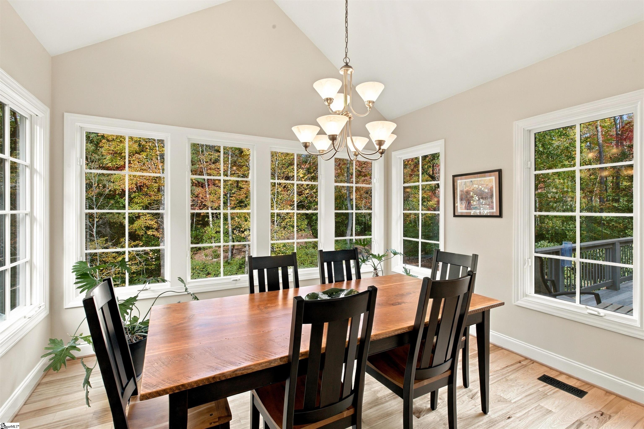
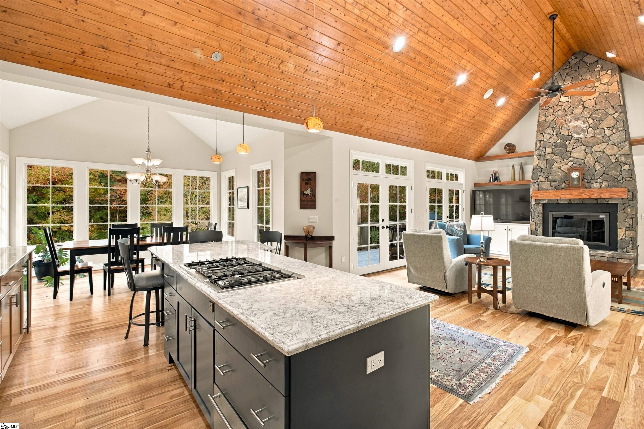
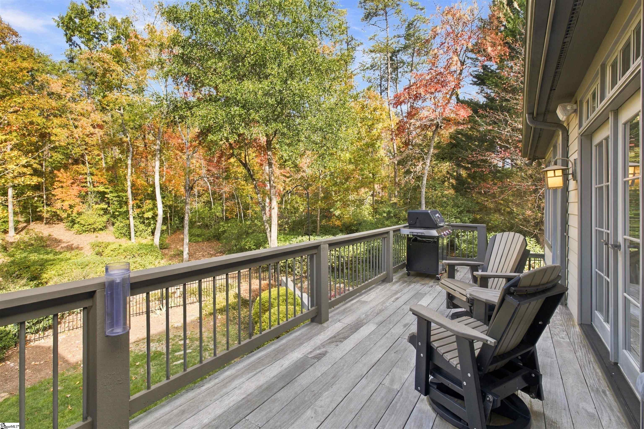
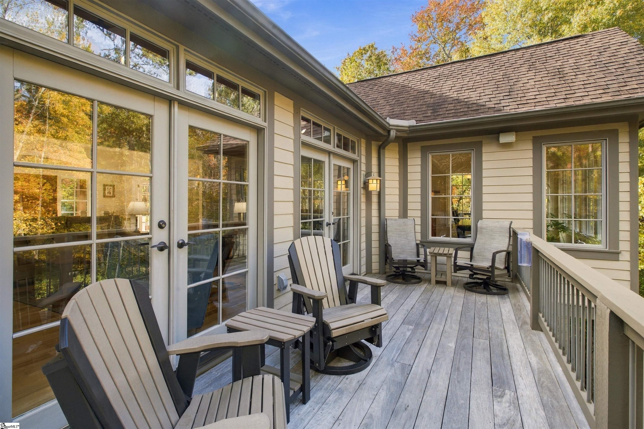
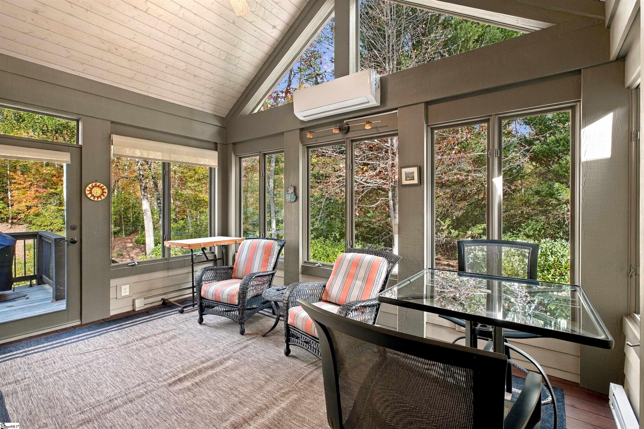
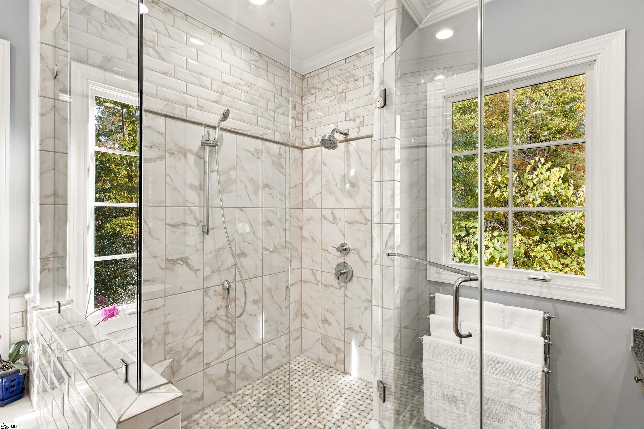
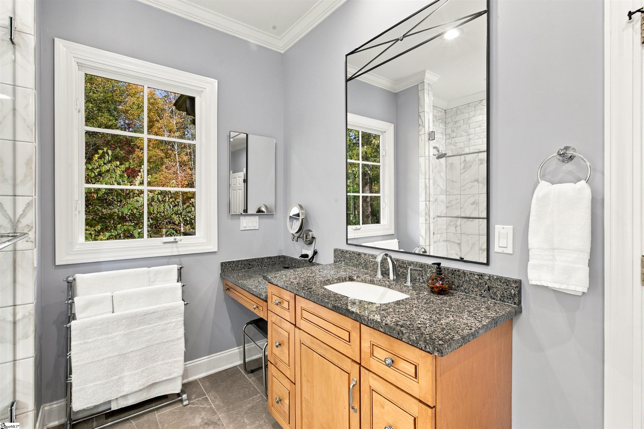
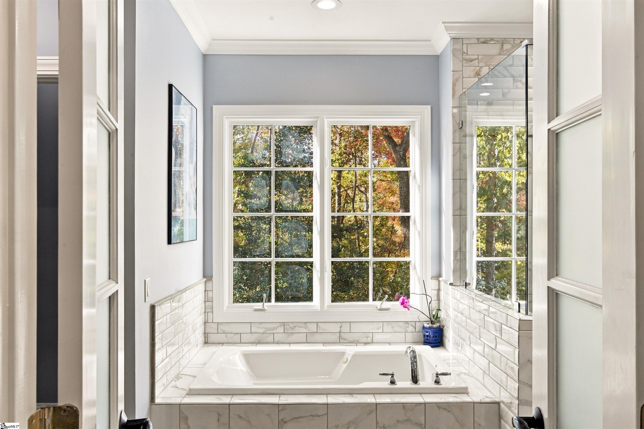
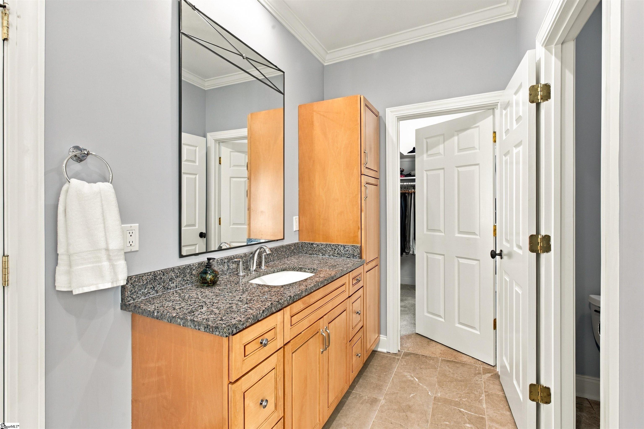
This immaculate beauty has been lovingly maintained and enhanced with many updates including the Kitchen, Primary En-Suite, the additional of a whole house generator, and much more! - Enter the home from the covered front porch to the main level's comfortable open floor plan with gleaming hickory floors and abundant windows which capture natural light and frame the dynamic beauty of nature throughout the changing seasons. The stunning Great Room with vaulted Lodgepole Pine ceilings, and a natural stone fireplace has French doors leading to the Epi deck overlooking the fenced park-like back yard and woods. The all-season Carolina Room melds indoor and outdoor living with access to both the Living Room and the Deck. The fully equipped Kitchen with clean lines, abundant maple cabinets and quartz counters is a gourmet's delight with a large center island, a gas range and Bosch, KitchenAid, and GE Monogram appliances. Flowing from the Kitchen is the Dining Area with vaulted ceiling and three walls of windows capturing dynamic wooded views.
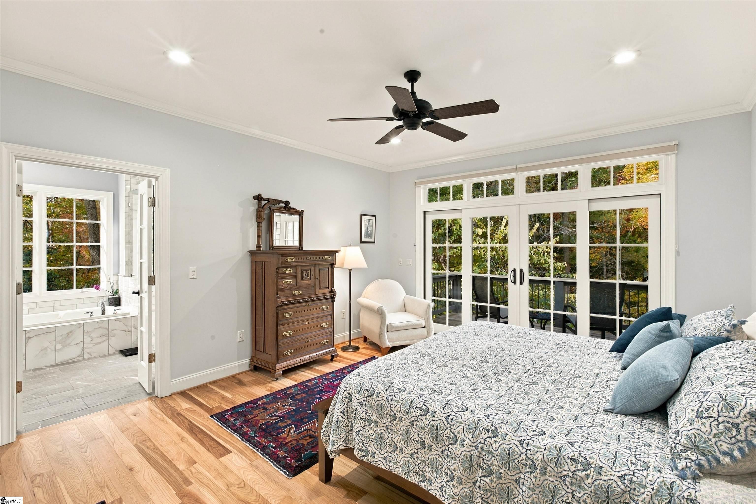
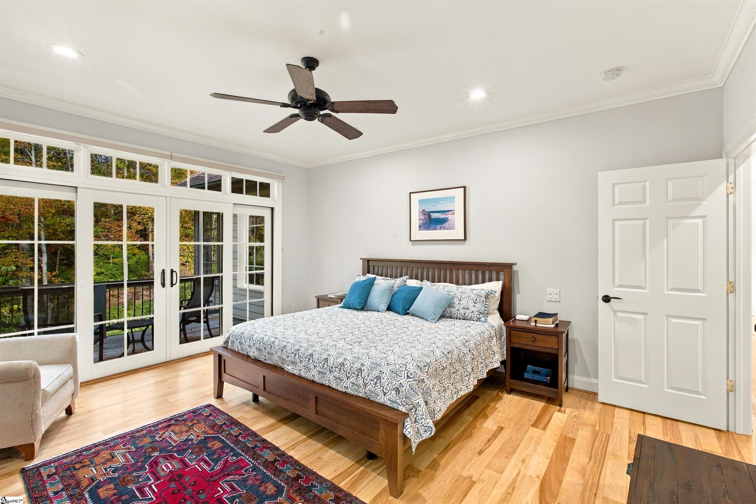
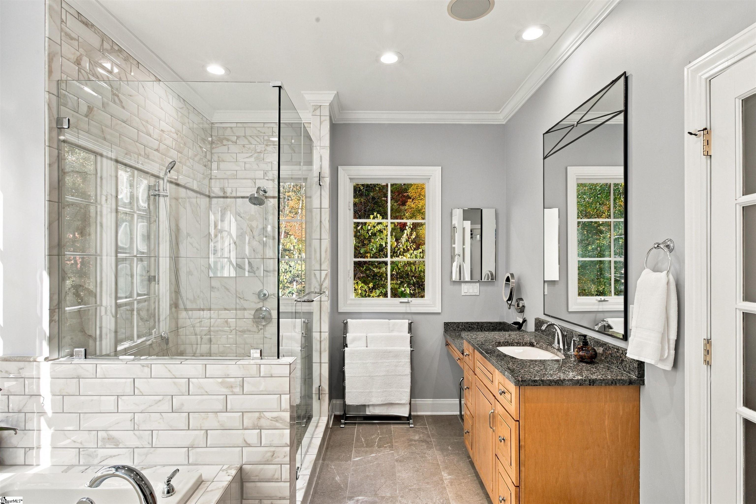
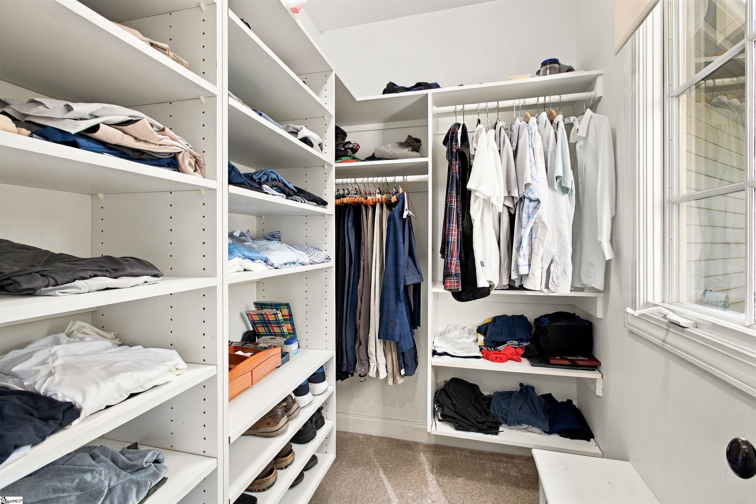
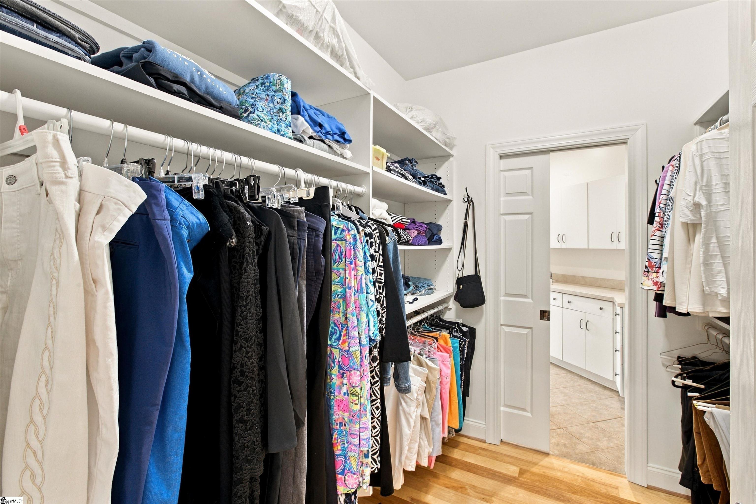
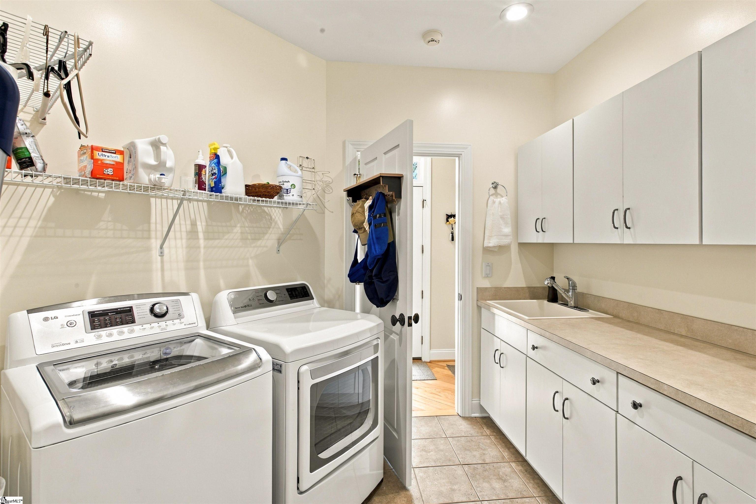
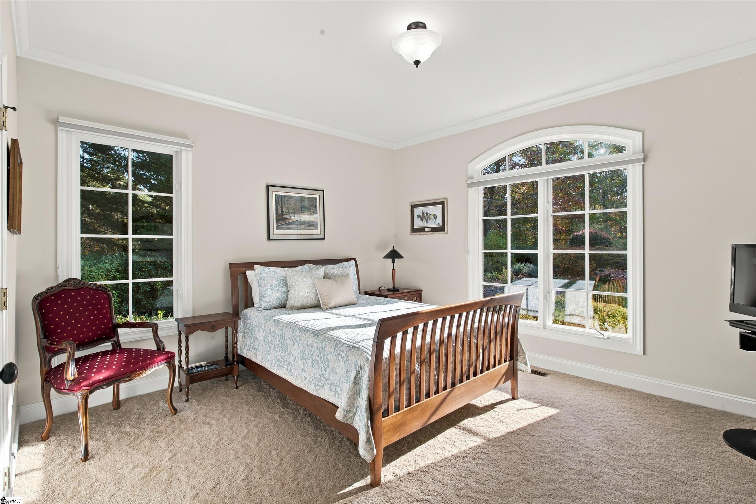
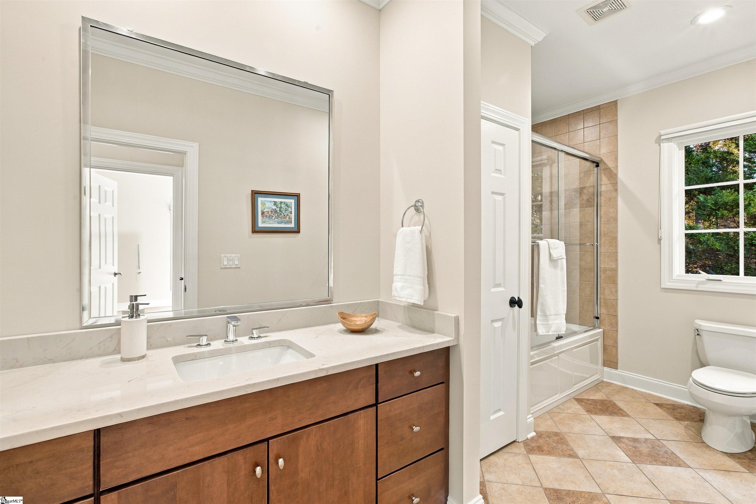
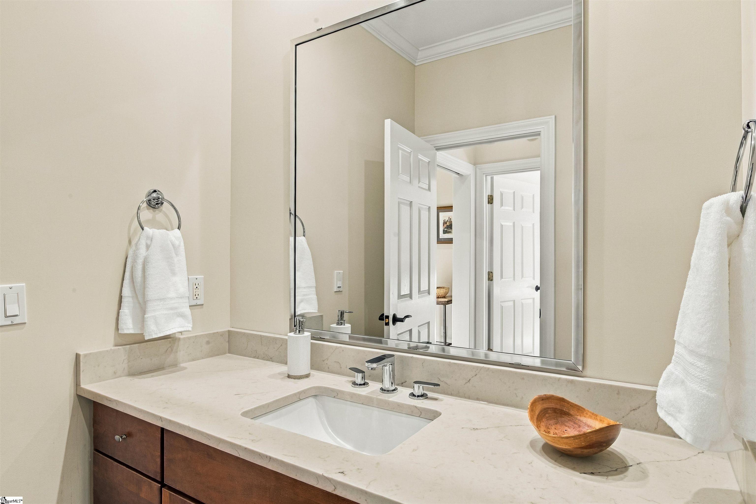
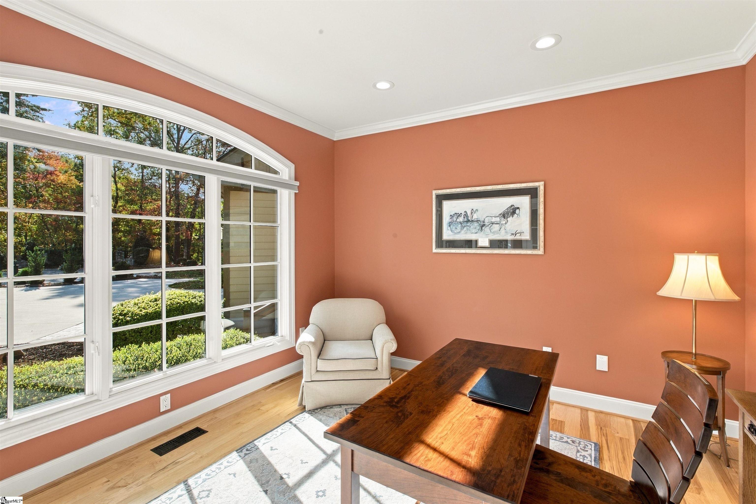
A split floorplan provides privacy for both owners and guests; the Primary Suite with a private balcony, has two walk-in closets, and an updated En-suite with oversized shower, soaking tub, dual vanities and water closet; the main level Guest Room is located on the opposite side of the home with access to a full bathroom. The Laundry Room with storage and sink is conveniently located near the Primary Suite. The Office/Den with French Doors and built-ins, and access to the oversized two bay garage are also located on the main level.
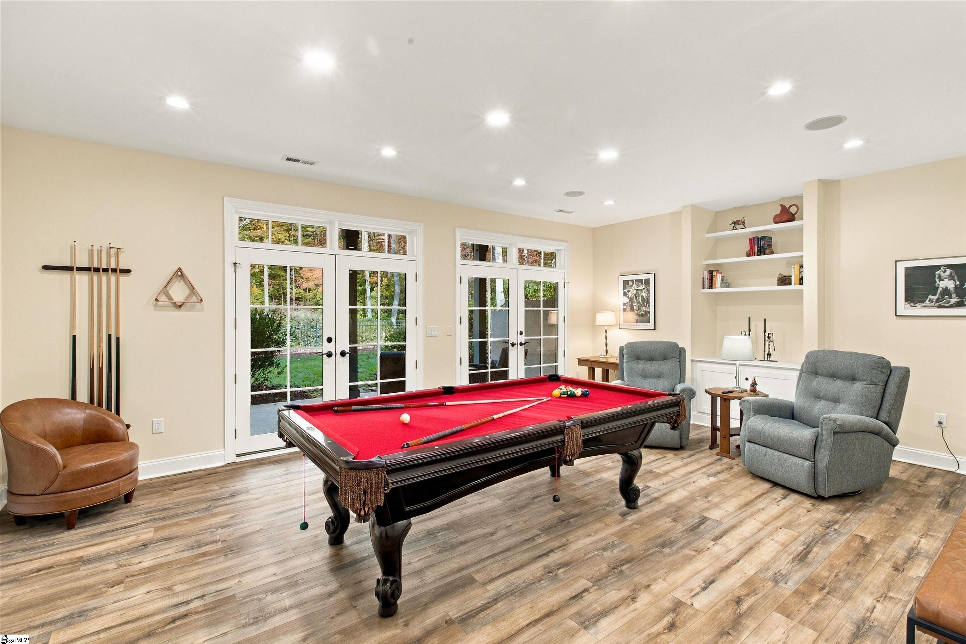
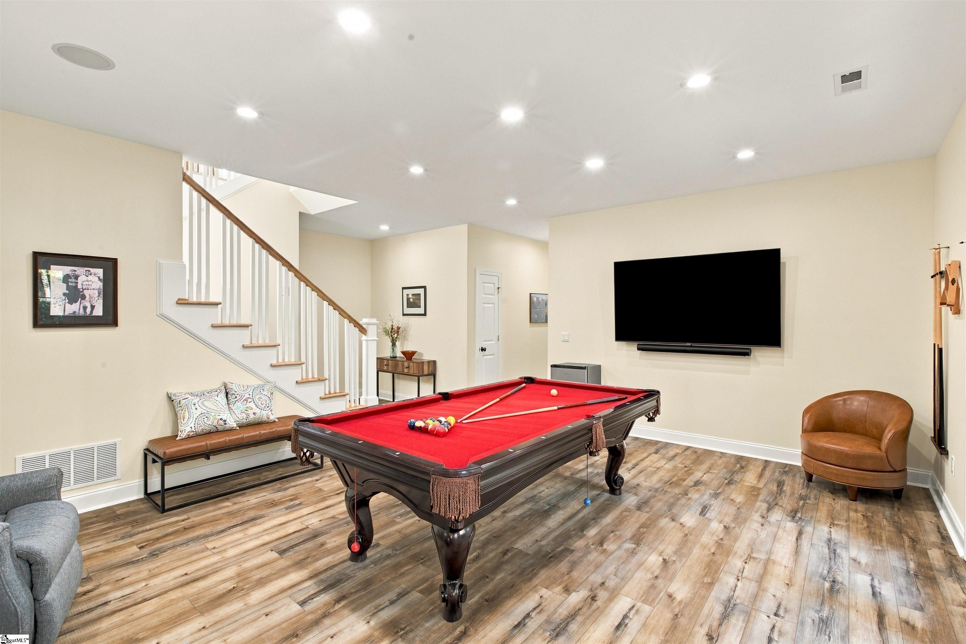
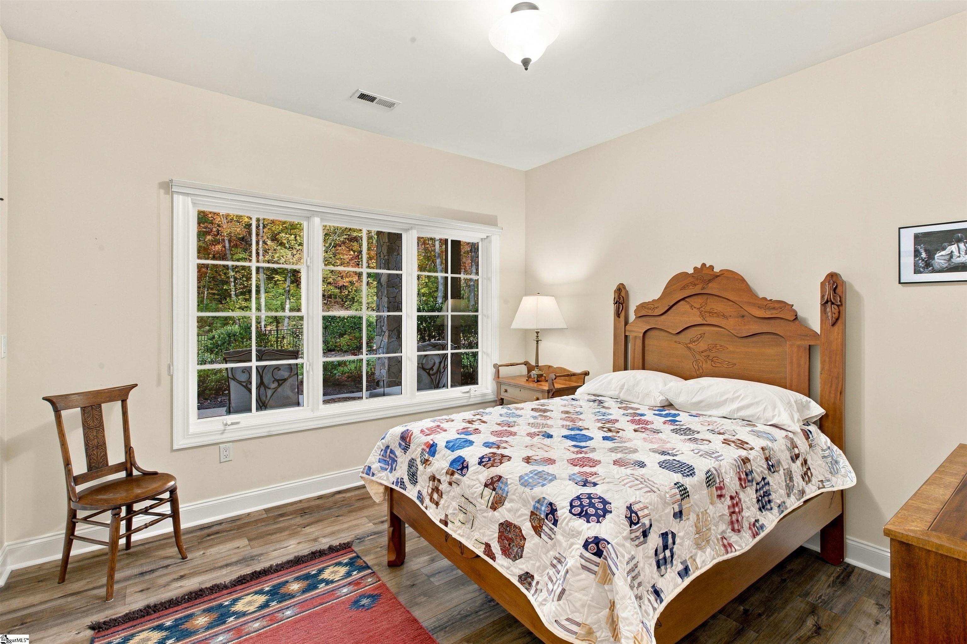
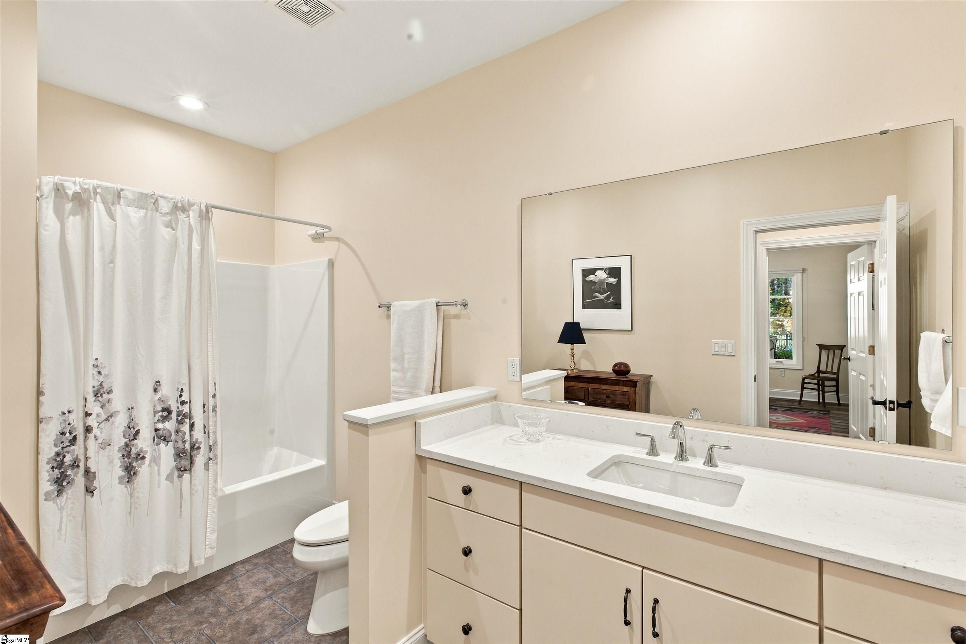
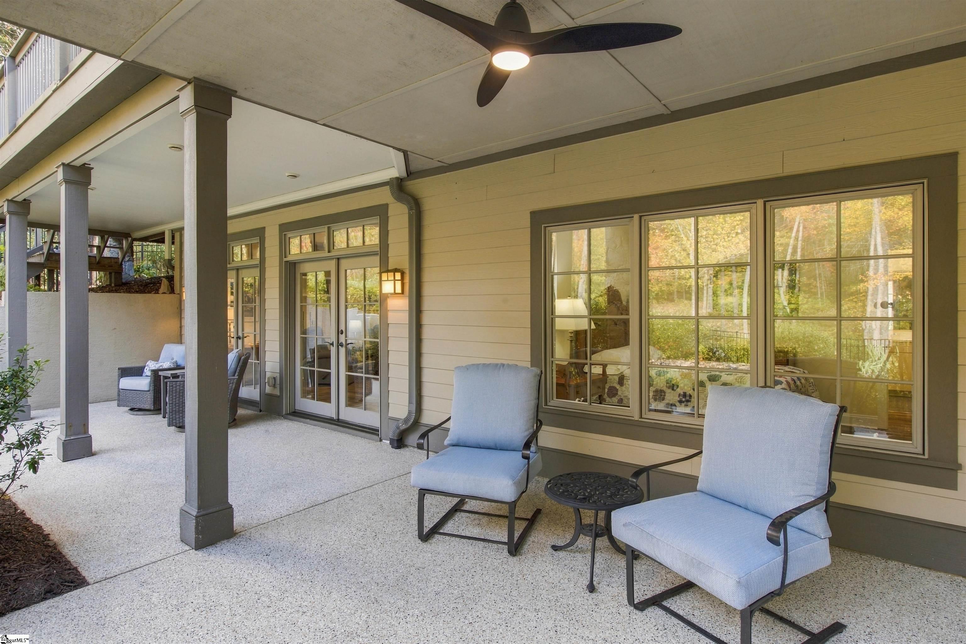
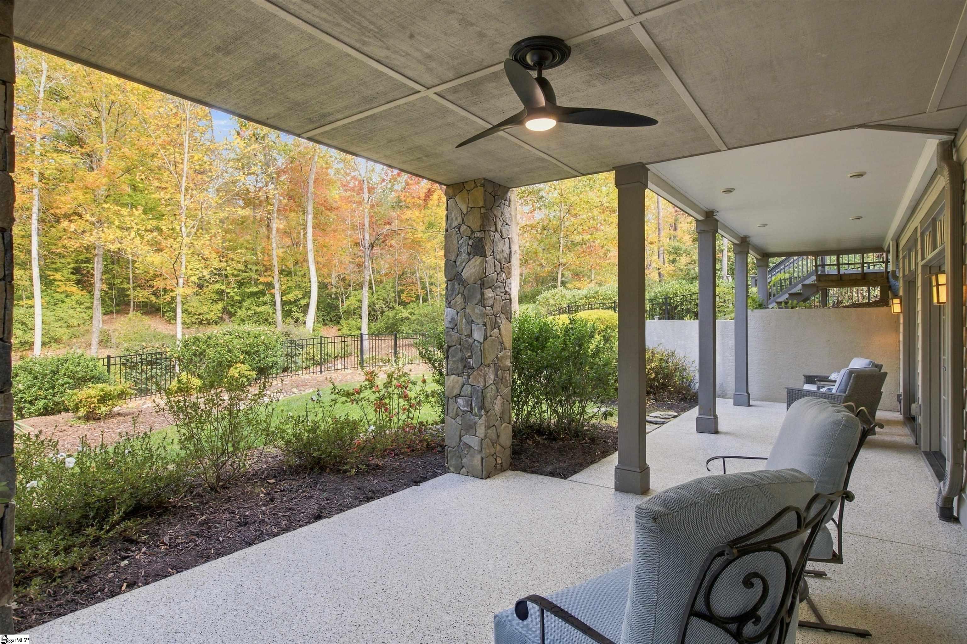
The Terrace Level of this home has a large Rec Room with French Doors to the covered patio and fenced back yard. An additional Guest Bedroom, a Full Bath, and a Storage Room with Sauna and room for a workshop are also found on this level of the home.
Most recent updates include: New flooring on terrace level, crawl space encapsulation, and a customized new concrete and paver driveway.
112 Valley Lake Trail is conveniently located near all the Club amenities and is an easy commute to both GSP Int. Airport and AVL Airport as it is half way between Greenville, SC and Asheville, NC.
A Cliffs Membership is available as a separate purchase through The Cliffs Clubs. Info on Cliffs Membership, including the option of membership w/ access to all 7 Cliffs Clubs, is available upon request.
Explore

Teresa's career in real estate began 18 years ago as a builder and leader of successful real estate teams.
Show more